
Waterfront - Primary on Main


Address
5025 Sorrento Court, Cape Coral, FL
Price
$ 2,750,000
Property Attributes
- MLS#2026039469
- TypeSingle Family
- Listing Status Active
- CountyLee
- CityCape Coral
- AreaCC11 - Cape Coral Unit 1, 2, 4-6
- NeighborhoodCAPE CORAL
- Zip33904
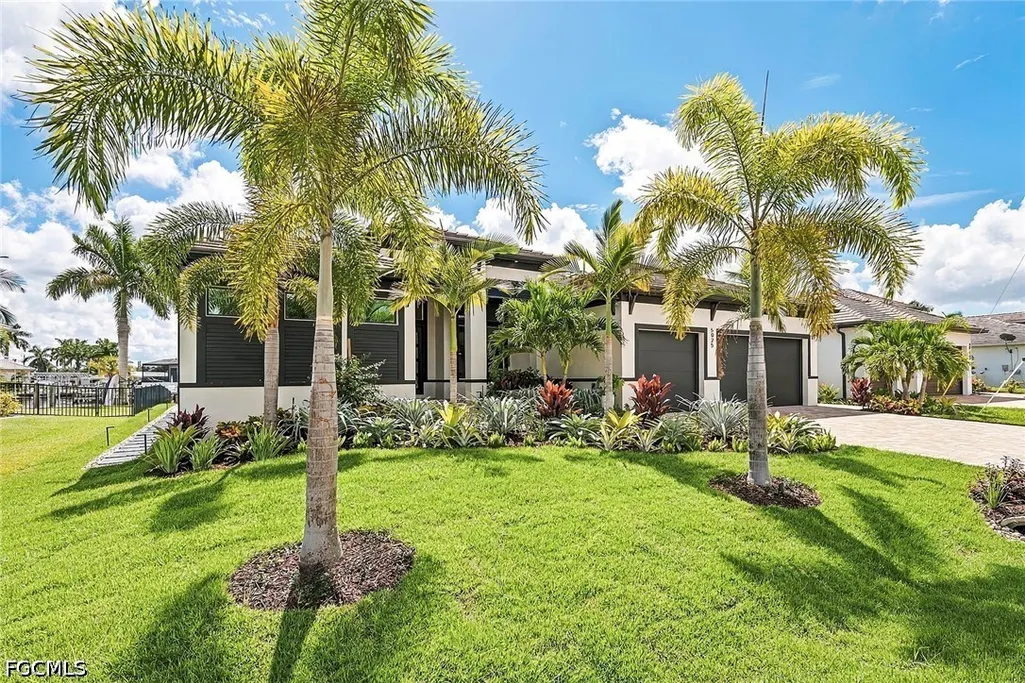
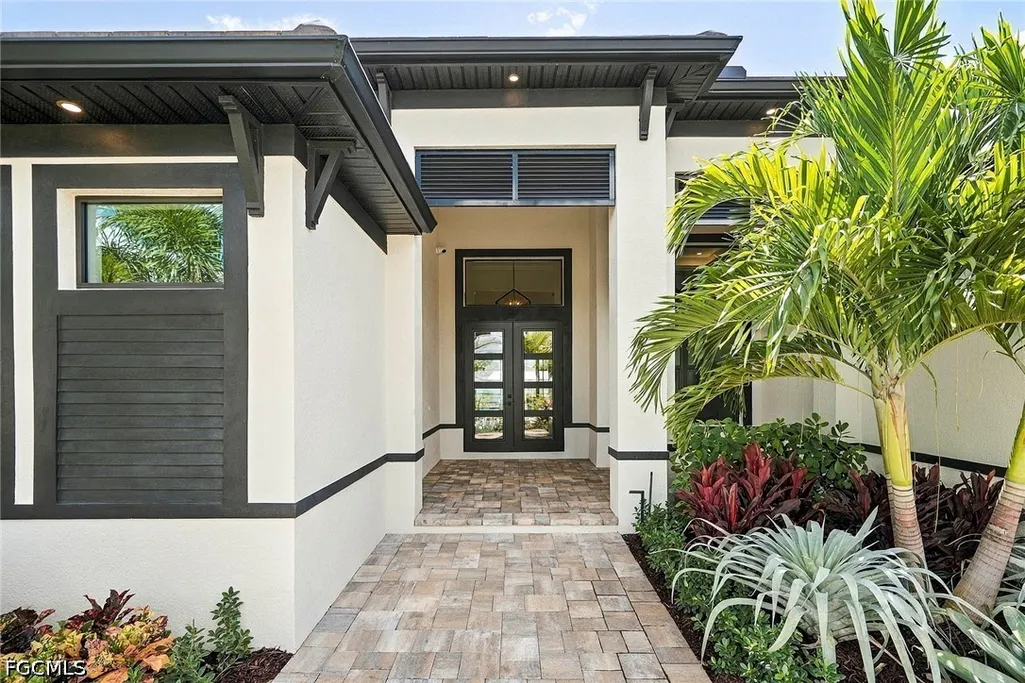
- StyleContemporary, Ranch, One Story
- Year Built2023
- Taxes$ 26957
- Price$ 2,750,000
- Bedrooms4
- Full Bathrooms4
- Half Bathrooms1
- Sqr Footage2954
- Lot Size0.23 Acres
Data Source:
Florida Gulf Coast MLS (SWFLMLS)
Property Description
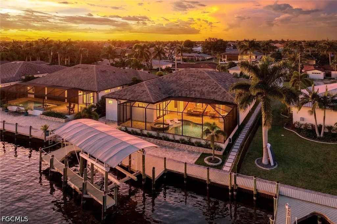
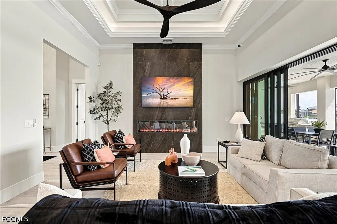
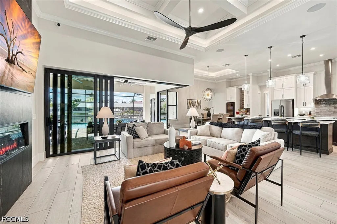
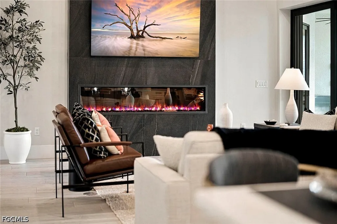
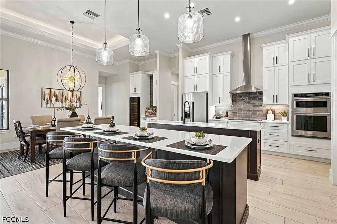
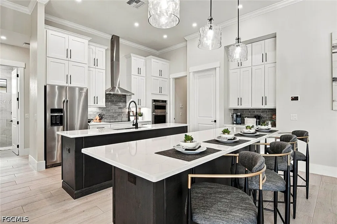
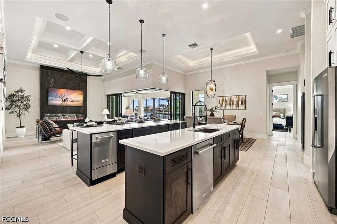
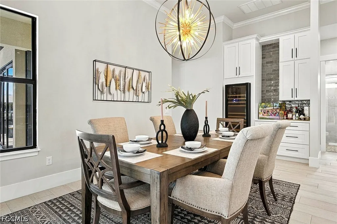
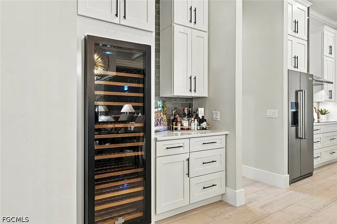
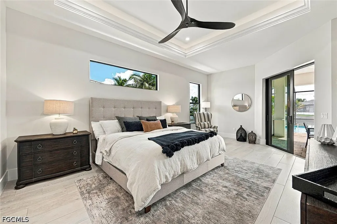
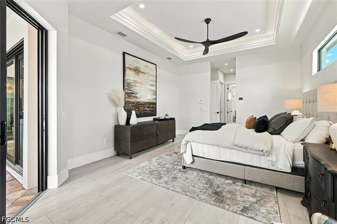
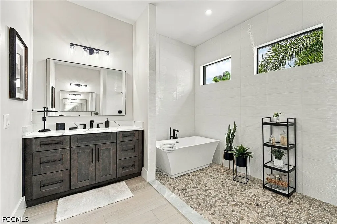
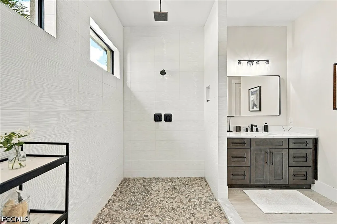
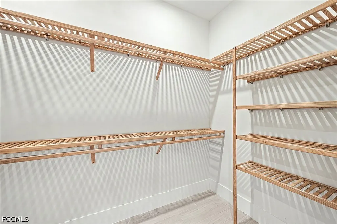
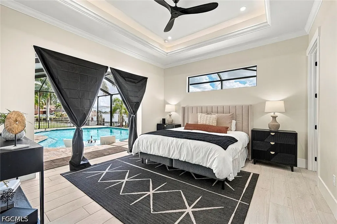
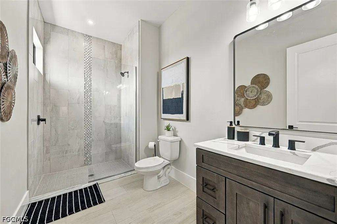
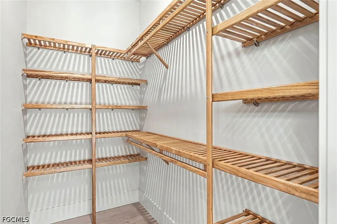
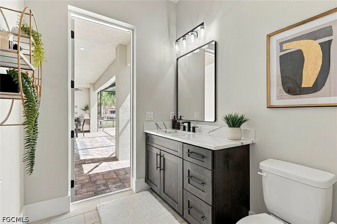
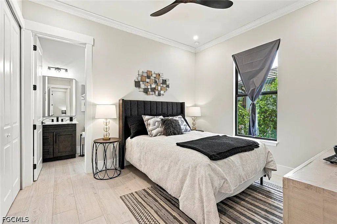
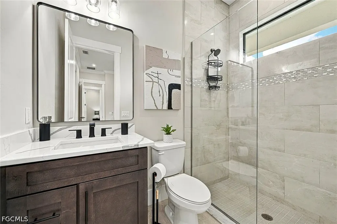
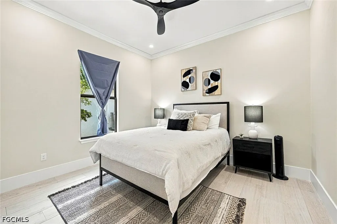
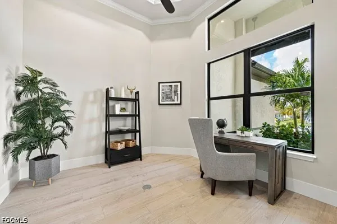
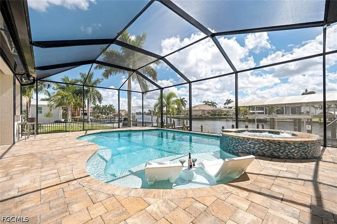
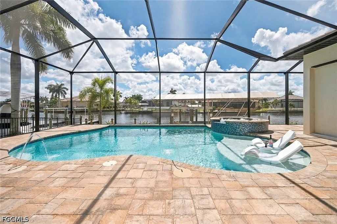
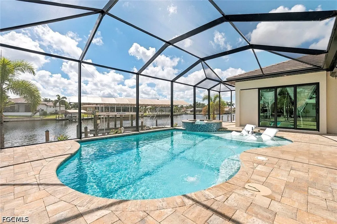
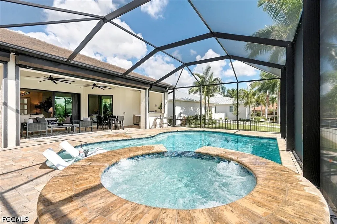
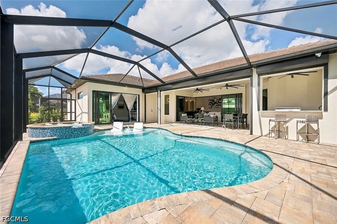
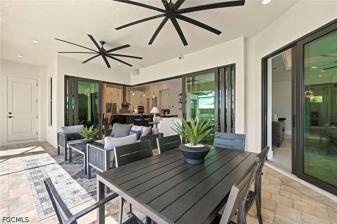
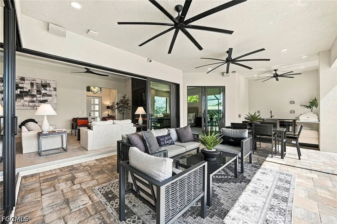
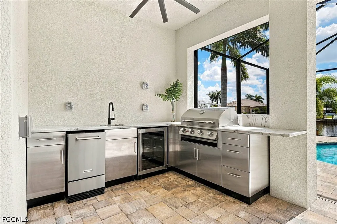
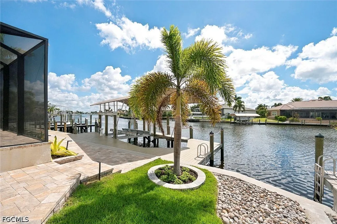
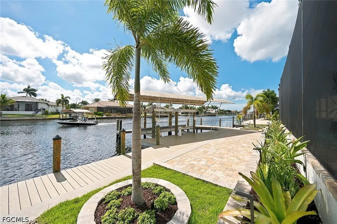
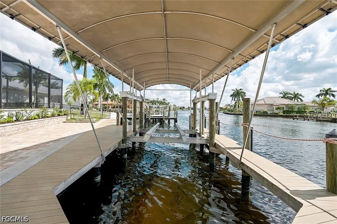
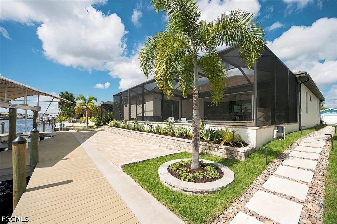
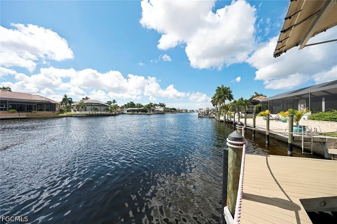
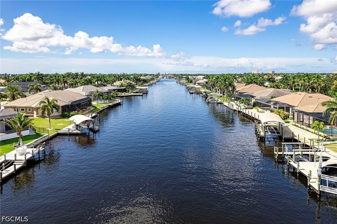
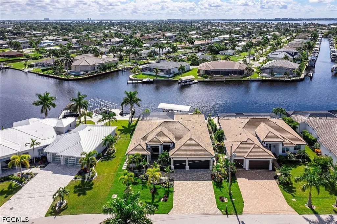
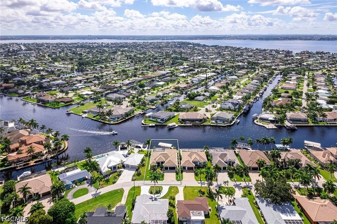
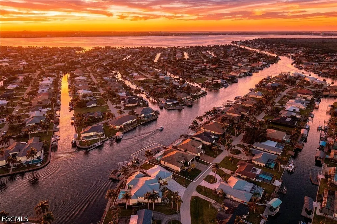
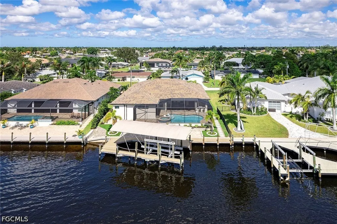
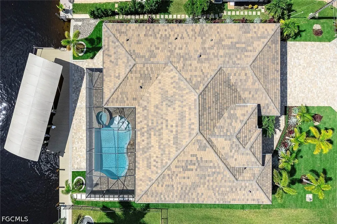
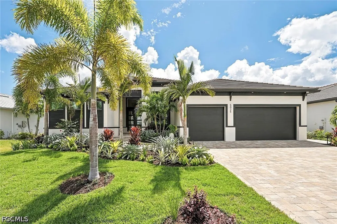
Welcome to your direct Gulf-access paradise, where expansive intersecting canal views and exceptional custom craftsmanship create the ultimate waterfront lifestyle. Built in 2024, this stunning custom residence is positioned along one of Cape Coral’s largest canals, offering a short boat ride to the Gulf of Mexico, waterfront restaurants and area beaches. The thoughtfully designed floor plan features four bedrooms, a private office and five bathrooms. At the heart of the home is a true chef’s kitchen with two oversized islands measuring approximately 9 and 10 feet, quartz countertops and high-end stainless-steel appliances. Exceptional entertaining amenities include two ice makers, two full-size refrigerators and a 6-foot wine refrigerator. The spectacular indoor-outdoor living space features a linear electric fireplace and dramatic 90-degree sliding glass doors that open seamlessly to the covered lanai and pool area. Outside, enjoy a private resort-style oasis with southeastern exposure, all-day sunshine, a saltwater pool and spa, and a fully equipped outdoor kitchen. Designed for both luxury and peace of mind, the home features impact-resistant windows and doors throughout, along with electric shutters protecting the lanai. A spacious three-car garage provides ample room for vehicles, toys and storage, while the expansive waterfront dock includes a 24,000-pound boat lift. From its exceptional waterfront setting to its extensive luxury features and thoughtful design, no expense has been spared in creating this extraordinary Cape Coral waterfront retreat.
| Price History | |
|---|---|
| 9/21/2026 | Listed $2,750,000 |
General Features
| Sewer | Assessment Paid,Public Sewer |
|---|---|
| Heating | Central,Electric |
| Cooling | Central Air,Ceiling Fan(s),Electric |
| Utilities | Cable Available,High Speed Internet Available |
| Possession | Close Of Escrow |
| Roof | Tile |
| Appliances | Built-In Oven,Double Oven,Dryer,Dishwasher,Electric Cooktop,Disposal,Ice Maker,Microwave,Refrigerator,RefrigeratorWithIce Maker,Separate Ice Machine,Self Cleaning Oven,Wine Cooler,Washer |
| Garage Spaces | 3 |
| Association Fee Includes | None |
| Patio/Porch Features | Lanai,Porch,Screened |
| Architectural Style | Contemporary,Ranch,One Story |
| Pool Features | Concrete,Electric Heat,Heated,In Ground,Pool Equipment,Screen Enclosure,Salt Water |
| Security Features | Security System Owned,Security System,Smoke Detector(s) |
| Construction Materials | Block,Concrete,Stucco |
| Pets Allowed | Yes |
| Year Built | 2023 |
| View | Canal,Water |
| Stories Count | 1 |
| Property Subtype | Single Family Residence |
| Tax Year | 2025 |
| Ownership | Single Family |
| Waterfront Features | Canal Access,Intersecting Canal,Navigable Water,Seawall |
| Community Features | Boat Facilities |
| County | Lee |
| Property Type | Residential |
| Association Amenities | None |
| HOA | false |
| Attached Garage | true |
| Subdivision Name | CAPE CORAL |
| Facing Direction | Northwest |
| Garage Y/N | true |
| Full Baths | 4 |
| Status | Active |
| City | Cape Coral |
| Disclosures | Owner Has Flood Insurance |
| Senior Community Y/N | false |
| Zoning Description | R1 |
| MLS Area | CC11 - Cape Coral Unit 1, 2, 4-6 |
| Lot Size Units | Acres |
| Carport Y/N | false |
| Spa Features | Electric Heat,Gunite,In Ground,Screened |
| Tax Annual Amount | 26957.77 |
| Property Condition | Resale |
| Virtual Tour | https://www.propertypanorama.com/instaview/fgcmls/2026039469 |
| Standard Status | Active |
| Tax Lot | 73 |
| Property Sub Type Additional | Single Family Residence |
| PostalCity | Cape Coral |
| Legal Description | CAPE CORAL UNIT 2 PT.2 AMD BLK.101 PB 11 PG 98 LOTS 73 + 74 |
Interior Features
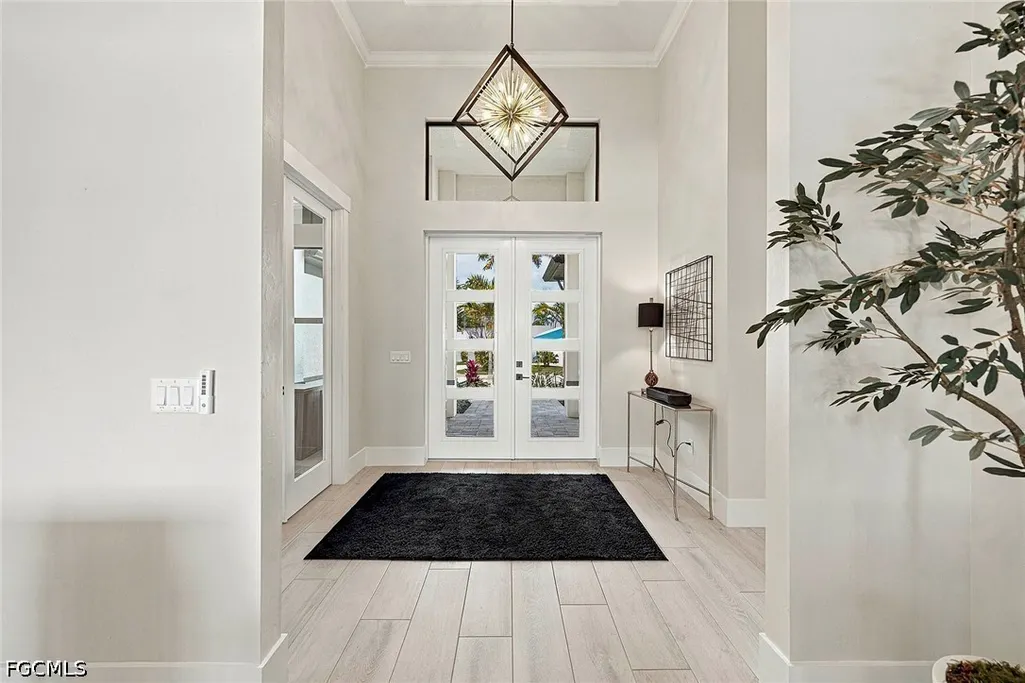
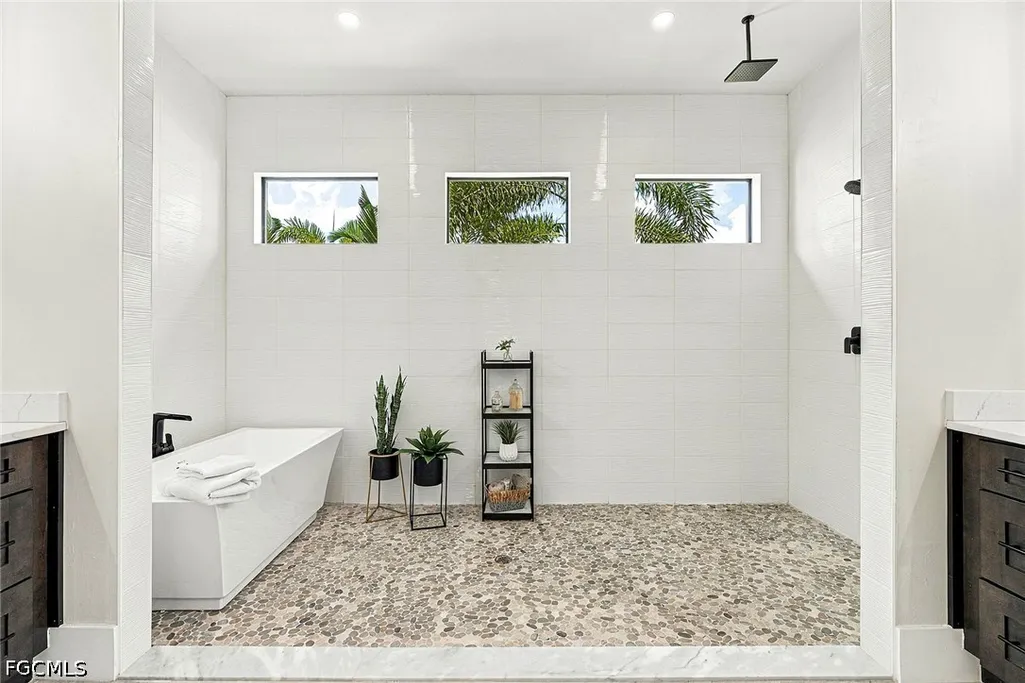
| Interior Amenities | Breakfast Bar,Built-in Features,Bedroom on Main Level,Bathtub,Tray Ceiling(s),Dual Sinks,Entrance Foyer,Eat-in Kitchen,Family/Dining Room,French Door(s)/Atrium Door(s),Fireplace,High Ceilings,Kitchen Island,Living/Dining Room,Multiple Shower Heads,Custom Mirrors,Main Level Primary,Multiple Primary Suites,Pantry,Sitting Area in Primary,Separate Shower |
|---|---|
| Flooring | Tile |
| Furnished Y/N | Furnished |
| Total Stories | 1 |
| Air Conditioning Y/N | true |
| Heating Y/N | true |
| Window Features | Impact Glass |
| Fireplace Y/N | true |
| Half Baths | 1 |
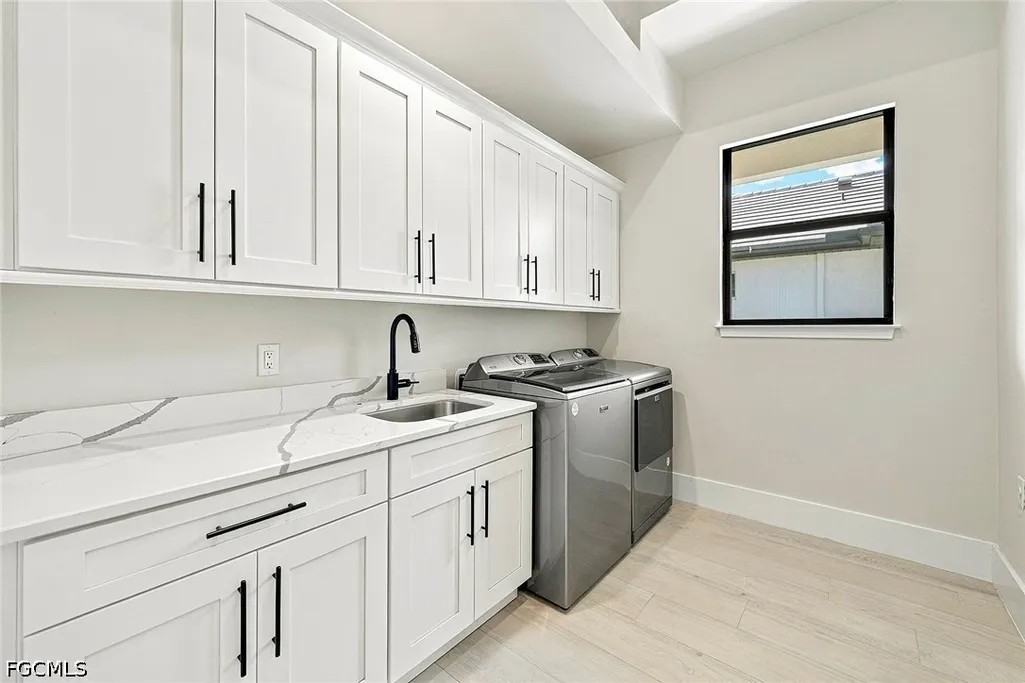
| Laundry Features | Washer Hookup,Dryer Hookup,Inside,Laundry Tub |
| Total Bedrooms | 4 |
| Entry Level | 1 |
| Room Type | Bathroom,Den,Guest Quarters,Office,Screened Porch,Great Room |
| LivingAreaSource | Appraiser |
| Total Baths | 5 |
Exterior Features
| Gulf Access | true |
|---|---|
| Gulf Access Type | No Bridge(s),Water Direct |
| Exterior Amenities | Security/High Impact Doors,Sprinkler/Irrigation,Outdoor Kitchen,Room For Pool,Shutters Electric,Water Feature,Gas Grill |
| Parking Features | Attached,Driveway,Garage,Guest,Paved,Two Spaces,Garage Door Opener |
| Lot Features | Rectangular Lot,Sprinklers Automatic |
| Water Source | Assessment Paid,Public |
| Lot Size Area | 0.23 |
| Spa | true |
| Building Area Total | 3662 |
| Lot Size Acres | 0.23 |
| Private Pool | true |
| Lot Size Source | Appraiser |
| Waterfront Y/N | true |
| Covered Spaces | 3 |
| Door Features | French Doors,Sliding Doors |
| Road Responsibility | Public Maintained Road |
| LotDimensionsSource | Appraiser |
Amenities
- Foreclosure
- Views
- Short Sale
- New Construction
- Adult 55+
- Lease To Own
- No HOA Fees
- Furnished
- Primary On Main
- Air Conditioning
- Seller Finance
- Green
- Fixer Upper
- Horse
- Golf
- Fireplace
- Deck
- Garage
- Basement
- Pool
Property vs Single Family Average in 33904
Price
Taxes
Year Built
 © 2026 Florida Gulf Coast MLS (FGCMLS) Information deemed reliable, but not guaranteed. The IDX data relating to real estate for sale on this web site comes in part from the Florida Gulf Coast Multiple Listing Service. The information being provided is for consumers' personal, non-commercial use and may not be used for any purpose other than to identify prospective properties consumers may be interested in purchasing. Information is deemed reliable but not guaranteed.
