
Price Reduction - Waterfront
Address
2540 Keystone Lake Drive, Cape Coral, FL
Price
$ 424,000
Property Attributes
- MLS#2026025648
- TypeSingle Family
- Listing Status Active
- CountyLee
- CityCape Coral
- AreaCC32 - Cape Coral Unit 84-88
- NeighborhoodCORAL LAKES
- Zip33909
- StyleTwo Story
- Year Built2007
- Taxes$ 3561
- Price$ 424,000
- Bedrooms3
- Full Bathrooms2
- Half Bathrooms1
- Sqr Footage2603
- Lot Size0.168 Acres
Data Source:
Florida Gulf Coast MLS (SWFLMLS)
Property Description
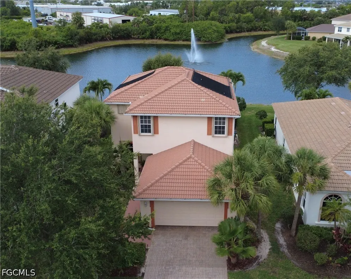
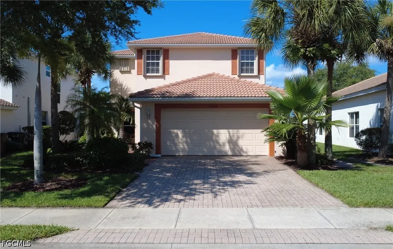
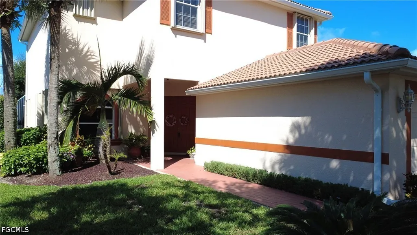
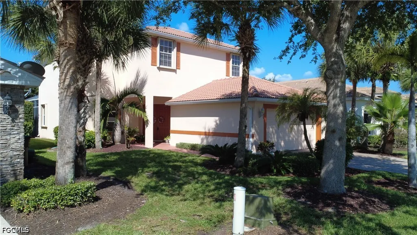
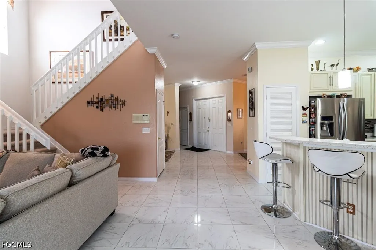
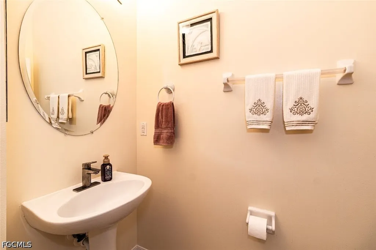
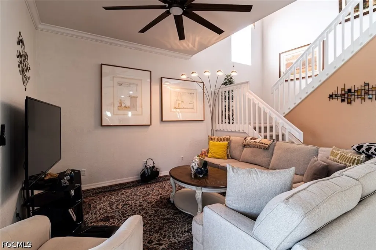
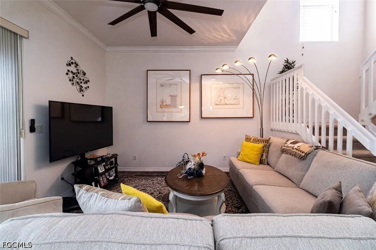
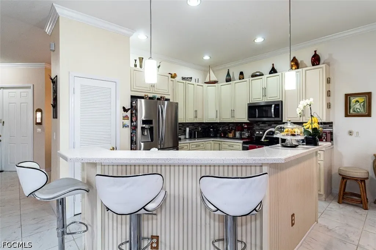
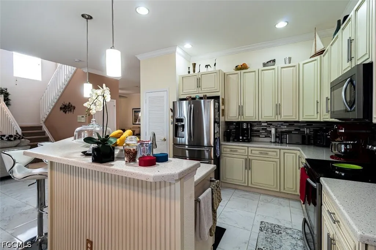
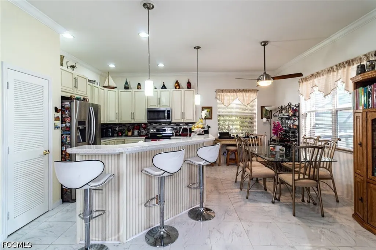
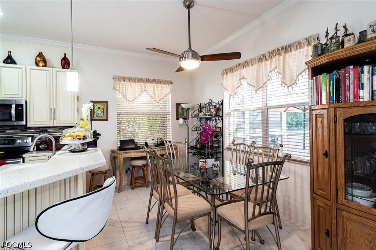
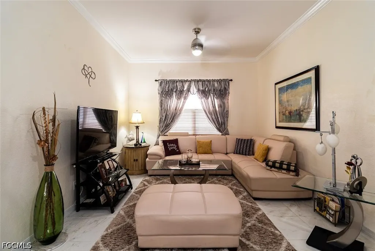
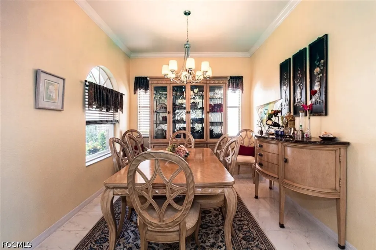
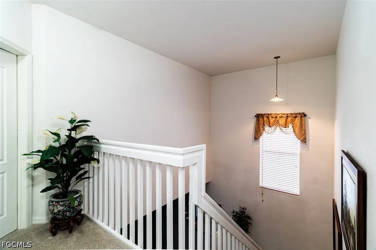
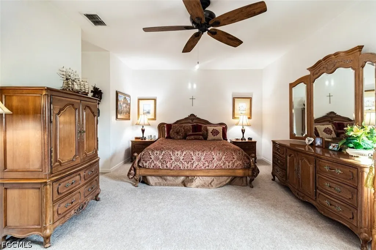
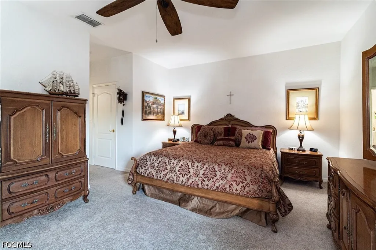
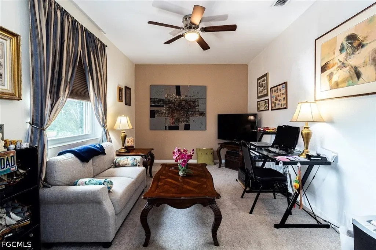
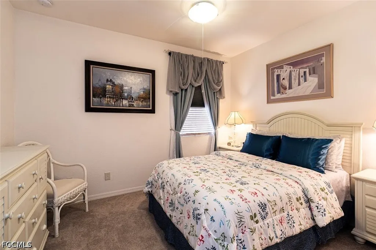
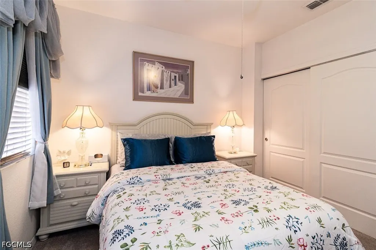
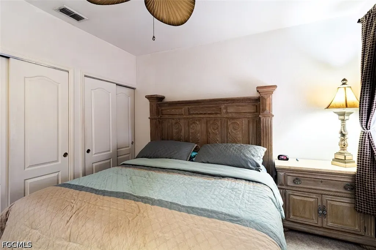
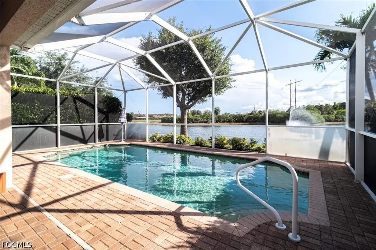
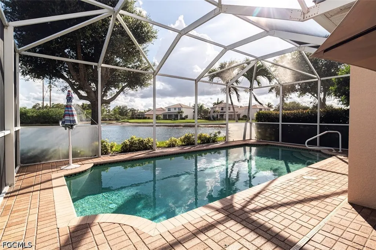
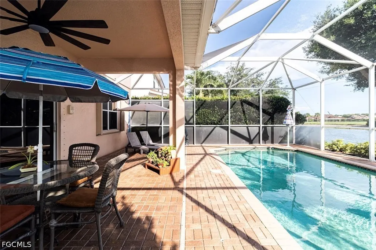
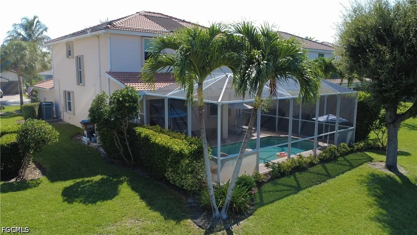
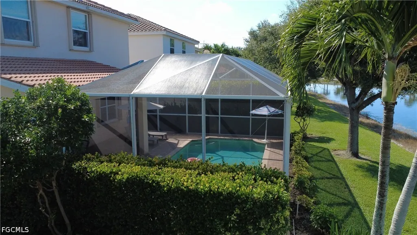
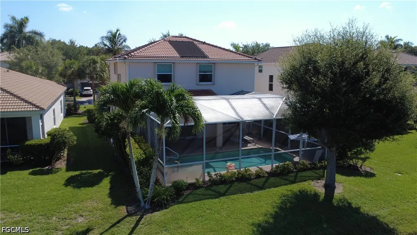
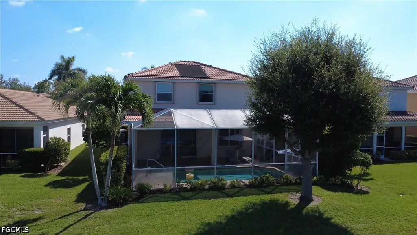
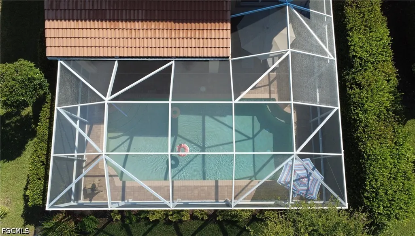
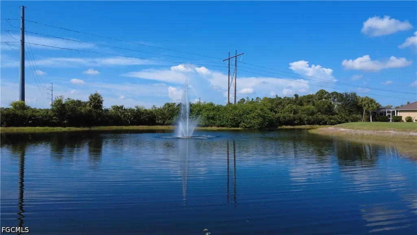
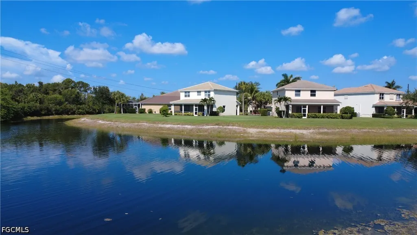
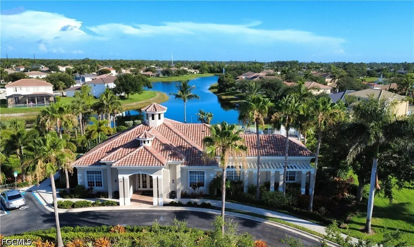
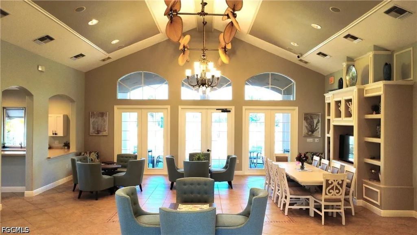
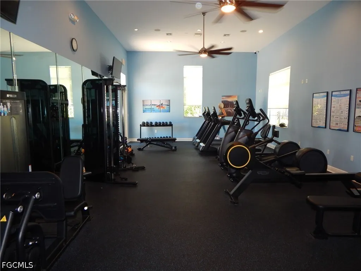
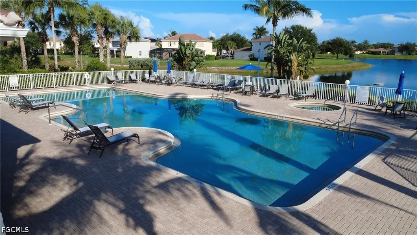
Wonderful Manors Collection "Hemlock Model" Lakefront Pool Home in the gated community of Coral Lakes. This Beautiful home is ready to move in immediately. Coral Lakes is 20' above sea level in FLOOD ONE X and doesn't require flood insurance. The kitchen has been completely remodeled with quartz countertops and stainless-steel Samsung appliances. New tile floors downstairs in 2011 and new carpet upstairs and stairwell in 2021. A New Trane air conditioner was installed in 2018. The pool has a new pump and motor in April 2022, and a solar heater added in 2015. Accordion-style hurricane shutters were added in 2018 with full house gutters. Also, a new 50-gallon water heater was recently installed. Coral Lakes is a pet friendly community that offers many amenities including a clubhouse, pool, spa, exercise room, billiards room, card room, tennis courts, basketball courts, volleyball court, and more. Conveniently located only 1/2 mile to shopping and 4 restaurants, and 30 minutes to Ft. Myers Beach or Southwest Florida International Airport. Coral Lakes reserves are strong, and the community is very well maintained. Lawn care is maintained by the HOA, so relax in your private pool and enjoy your favorite beverage.
| Price History | |
|---|---|
| 6/10/2026 | Listed $435,000 |
| 8/5/2026 | Listed $434,000 |
| 8/24/2026 | 2$424,000 |
General Features
| Sewer | Assessment Paid,Public Sewer |
|---|---|
| Heating | Central,Electric |
| Cooling | Central Air,Ceiling Fan(s),Electric |
| Utilities | Cable Available,High Speed Internet Available,Underground Utilities |
| Possession | Close Of Escrow |
| Roof | Tile |
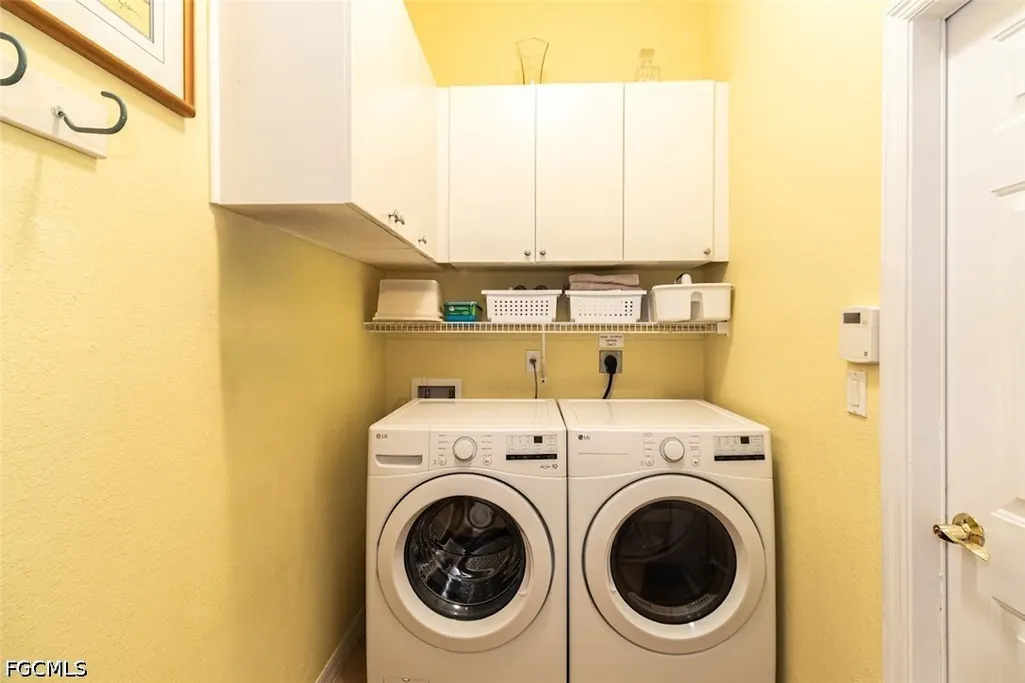
| Appliances | Dryer,Dishwasher,Ice Maker,Microwave,Range,Refrigerator,RefrigeratorWithIce Maker,Washer |
| HOA Fee | 995.81 |
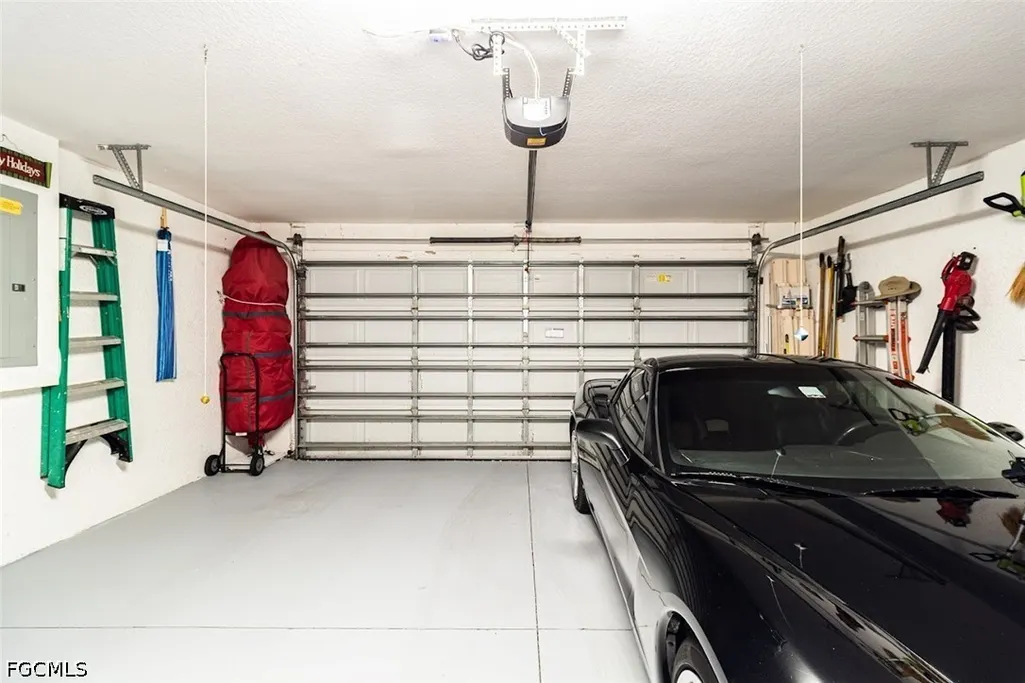
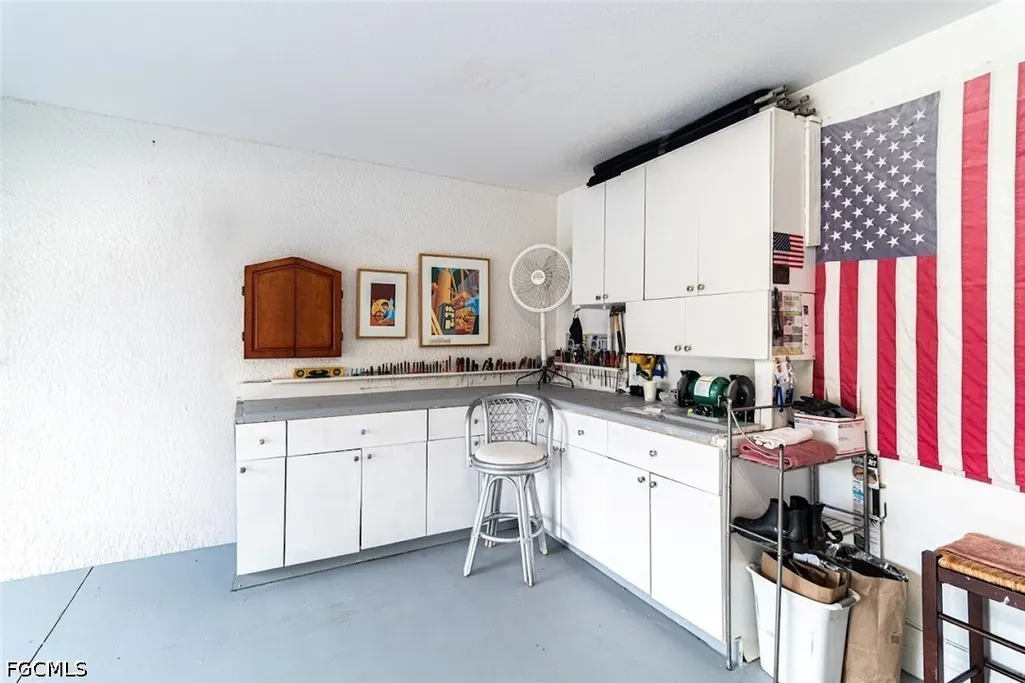
| Garage Spaces | 2 |
| Association Fee Includes | Association Management,Legal/Accounting,Maintenance Grounds,Pest Control,Recreation Facilities,Road Maintenance,Street Lights |
| Patio/Porch Features | Lanai,Open,Porch,Screened |
| Architectural Style | Two Story |
| Pool Features | Concrete,Heated,In Ground,Screen Enclosure,Solar Heat,Community |
| Security Features | Security Gate,Gated Community,Smoke Detector(s) |
| Construction Materials | Block,Concrete,Stucco |
| Pets Allowed | Call,Conditional |
| Year Built | 2007 |
| View | Landscaped,Lake |
| Stories Count | 2 |
| Levels | Two |
| Property Subtype | Single Family Residence |
| Tax Year | 2021 |
| Ownership | Single Family |
| Waterfront Features | Lake |
| Community Features | Gated,Street Lights |
| Assoc Fee Paid Per | Quarterly |
| County | Lee |
| Property Type | Residential |
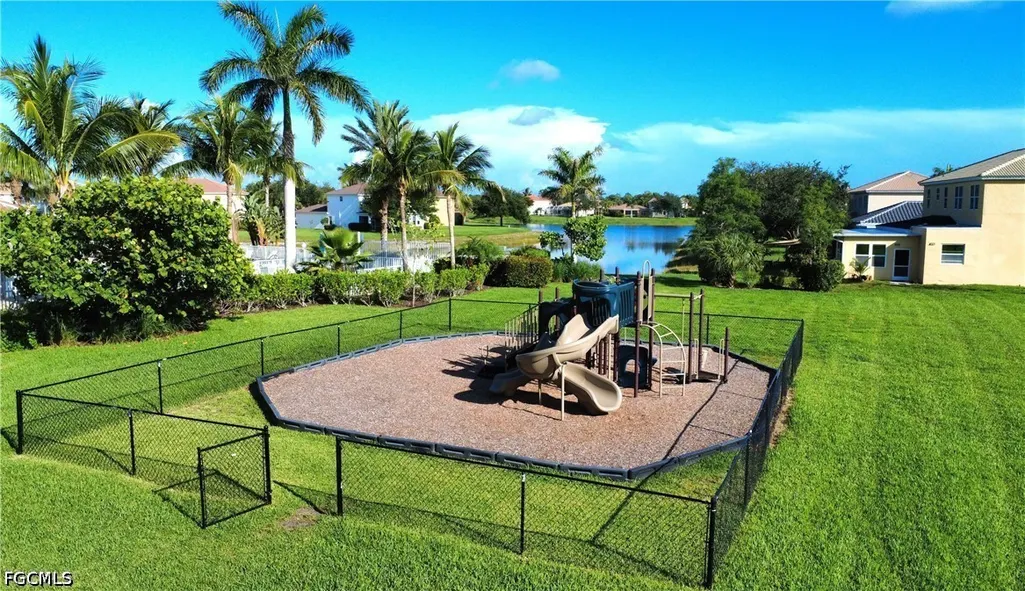
| Association Amenities | Basketball Court,Billiard Room,Billiards,Clubhouse,Sport Court,Fitness Center,Playground,Pool,Spa/Hot Tub,Sidewalks,Tennis Court(s),Management |
| HOA | true |
| Attached Garage | true |
| Subdivision Name | CORAL LAKES |
| Facing Direction | North |
| Garage Y/N | true |
| Total Rooms | 7 |
| Full Baths | 2 |
| Status | Active |
| Directions | From Kismet Pkwy and Del Prado Blvd N go north 1/2 mile and turn into Coral Lakes. Take the first left on Sawgrass Lake Parkway and continue to Keystone Lake Dr. |
| City | Cape Coral |
| Senior Community Y/N | false |
| Zoning Description | A |
| MLS Area | CC32 - Cape Coral Unit 84-88 |
| Lot Size Units | Acres |
| Carport Y/N | false |
| Tax Annual Amount | 3561.24 |
| Property Condition | Resale |
| Virtual Tour | https://www.propertypanorama.com/instaview/fgcmls/2026025648 |
| Standard Status | Active |
| Tax Lot | 58 |
| Property Sub Type Additional | Single Family Residence |
| PostalCity | Cape Coral |
| Legal Description | CORAL LAKES PHASE D AS RECD IN OR 2005-4208 BLK 7046 LOT 58 |
Interior Features
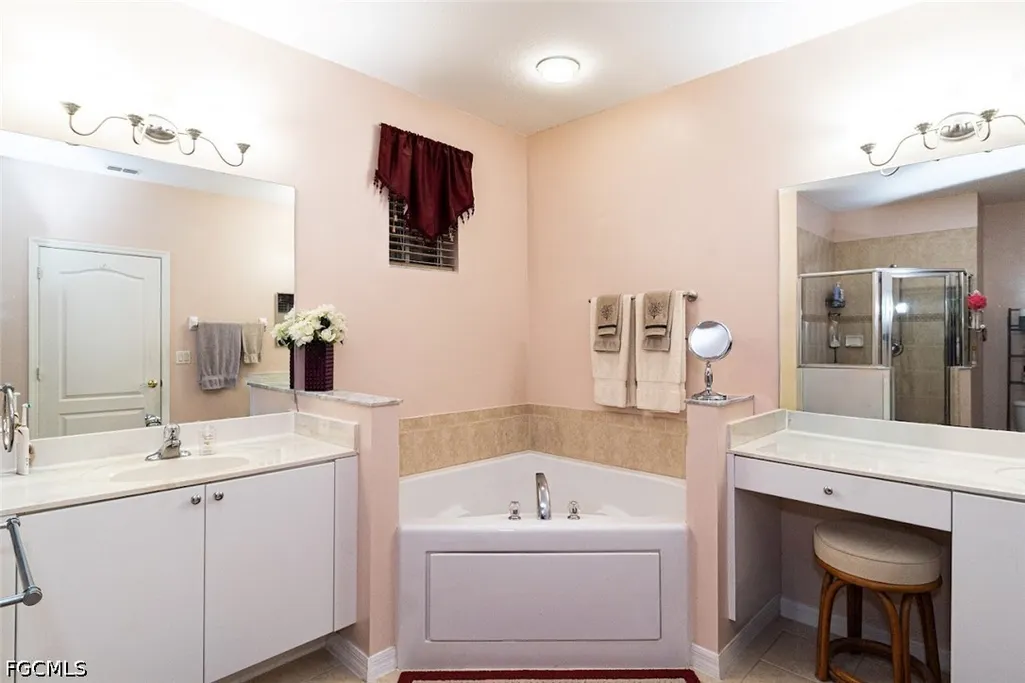
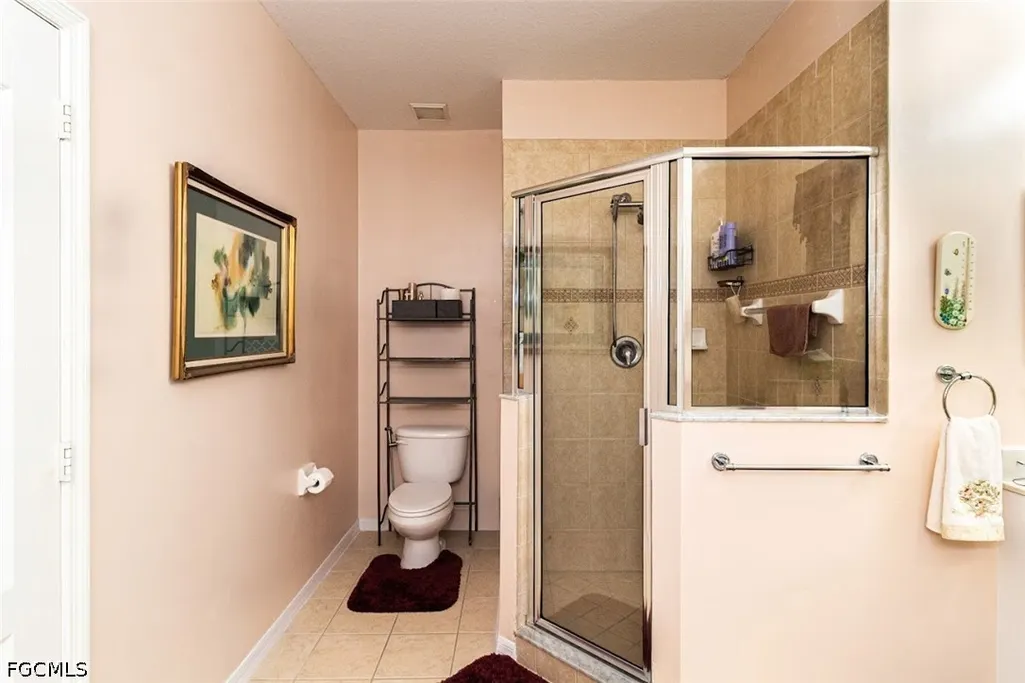
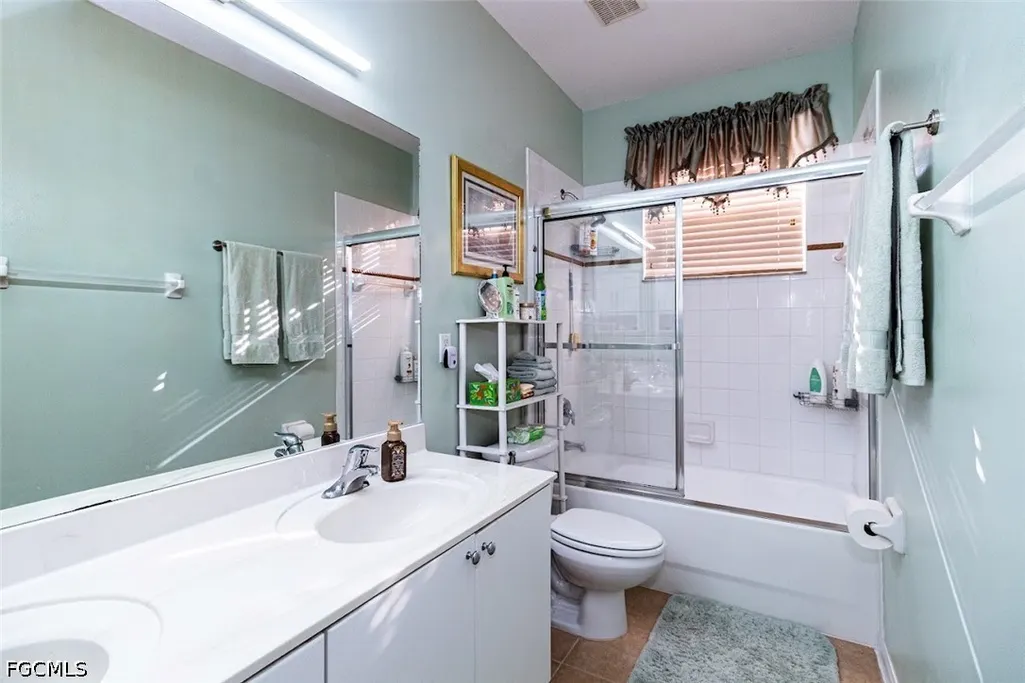
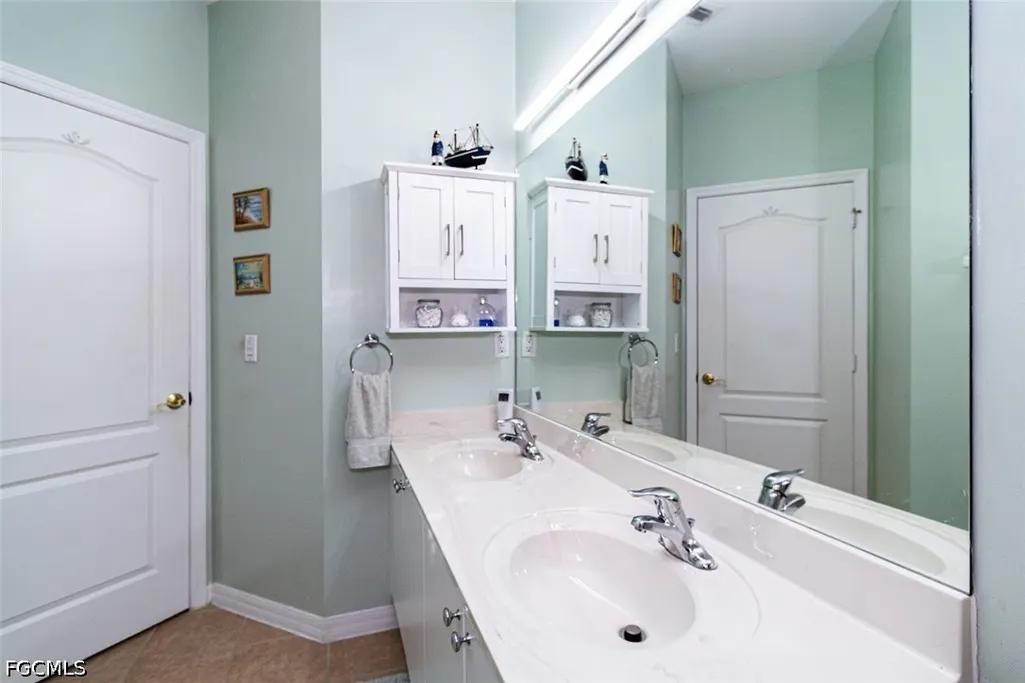
| Interior Amenities | Breakfast Bar,Built-in Features,Breakfast Area,Bathtub,Separate/Formal Dining Room,Dual Sinks,Entrance Foyer,High Ceilings,Pantry,Split Bedrooms,Separate Shower,Cable TV,Walk-In Closet(s) |
|---|---|
| Flooring | Carpet,Tile |
| Furnished Y/N | Negotiable |
| Total Stories | 2 |
| Air Conditioning Y/N | true |
| Heating Y/N | true |
| Window Features | Single Hung,Sliding |
| Half Baths | 1 |
| Laundry Features | Inside,Laundry Tub |
| Total Bedrooms | 3 |
| Room Type | Bathroom,Den,Family Room,Guest Quarters,Screened Porch |
| LivingAreaSource | Appraiser |
| Total Baths | 3 |
Exterior Features
| Gulf Access | false |
|---|---|
| Exterior Amenities | Sprinkler/Irrigation,Shutters Manual |
| Parking Features | Attached,Driveway,Garage,Paved,Garage Door Opener |
| Lot Features | Rectangular Lot,Sprinklers Automatic |
| Water Source | Assessment Paid,Public |
| Lot Size Area | 0.168 |
| Spa | false |
| Building Area Total | 4212 |
| Lot Dimensions | 50 x 140 x 55 x 140 |
| Lot Size Acres | 0.168 |
| Road Surface Type | Paved |
| Private Pool | true |
| Lot Size Source | Appraiser |
| Waterfront Y/N | true |
| Covered Spaces | 2 |
| Road Frontage Type | Private Road |
| Road Responsibility | Private Maintained Road |
| LotDimensionsSource | Appraiser |
Amenities
- Foreclosure
- Views
- Short Sale
- New Construction
- Adult 55+
- Lease To Own
- No HOA Fees
- Furnished
- Primary On Main
- Air Conditioning
- Seller Finance
- Green
- Fixer Upper
- Horse
- Golf
- Fireplace
- Deck
- Garage
- Basement
- Pool
Property vs Single Family Average in 33909
Price
Taxes
Year Built
 © 2026 Florida Gulf Coast MLS (FGCMLS) Information deemed reliable, but not guaranteed. The IDX data relating to real estate for sale on this web site comes in part from the Florida Gulf Coast Multiple Listing Service. The information being provided is for consumers' personal, non-commercial use and may not be used for any purpose other than to identify prospective properties consumers may be interested in purchasing. Information is deemed reliable but not guaranteed.
